00Cover
Project 14 / 18 · Architecture
| Client | Private | Year | 2021 |
|---|---|---|---|
| Location | Kampala, Uganda | Status | Delivered |
| Scope | Design-Build | Set | 6 sheets |
A-01 / Brief
1.0 GENERAL
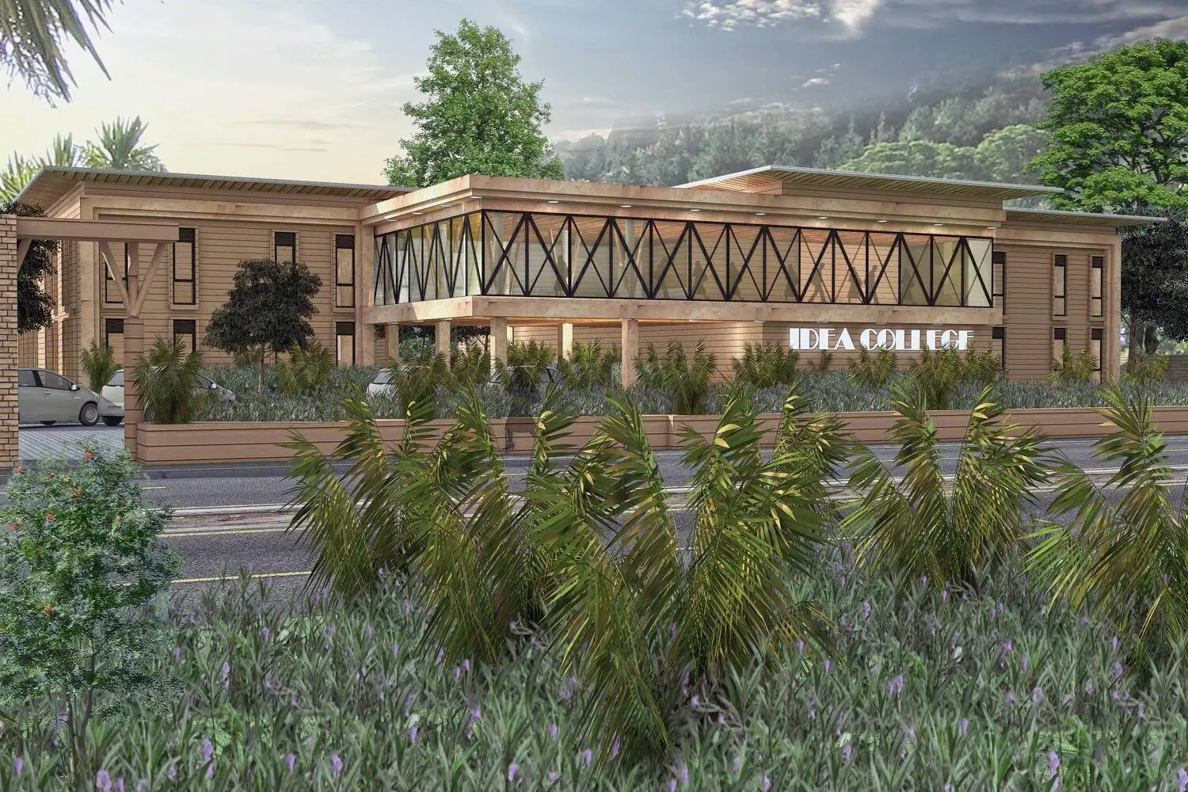
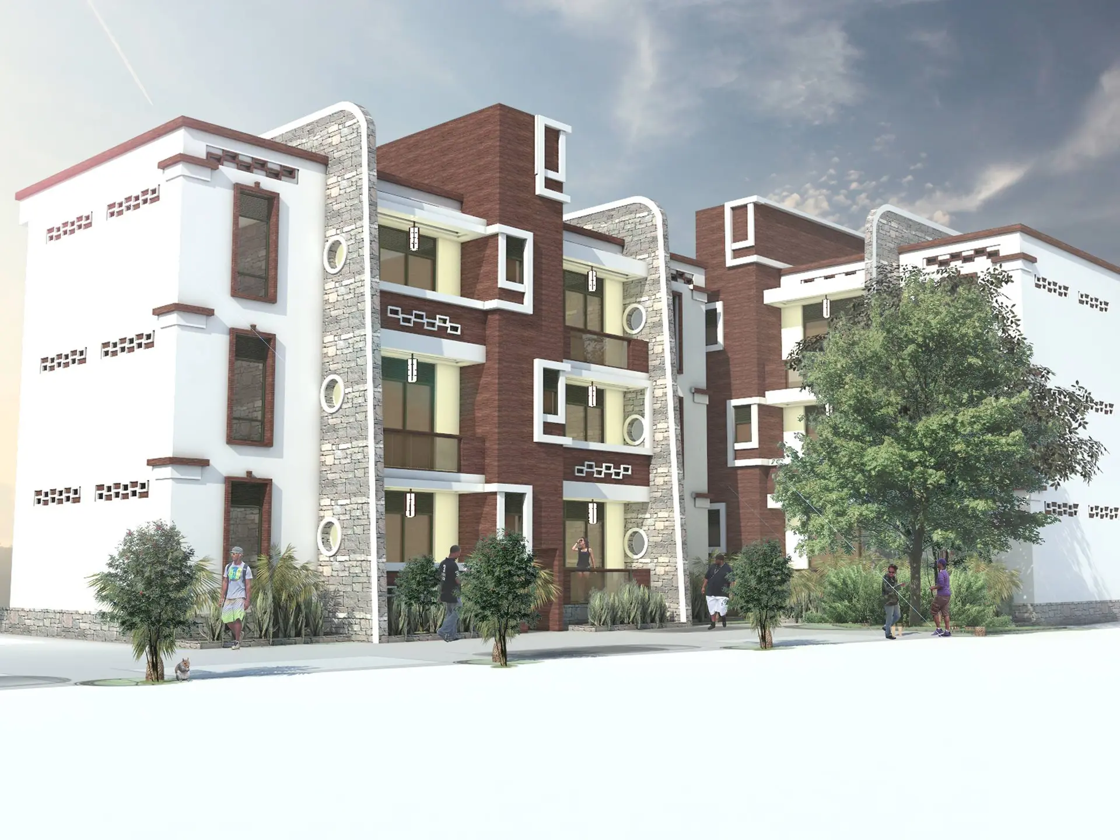
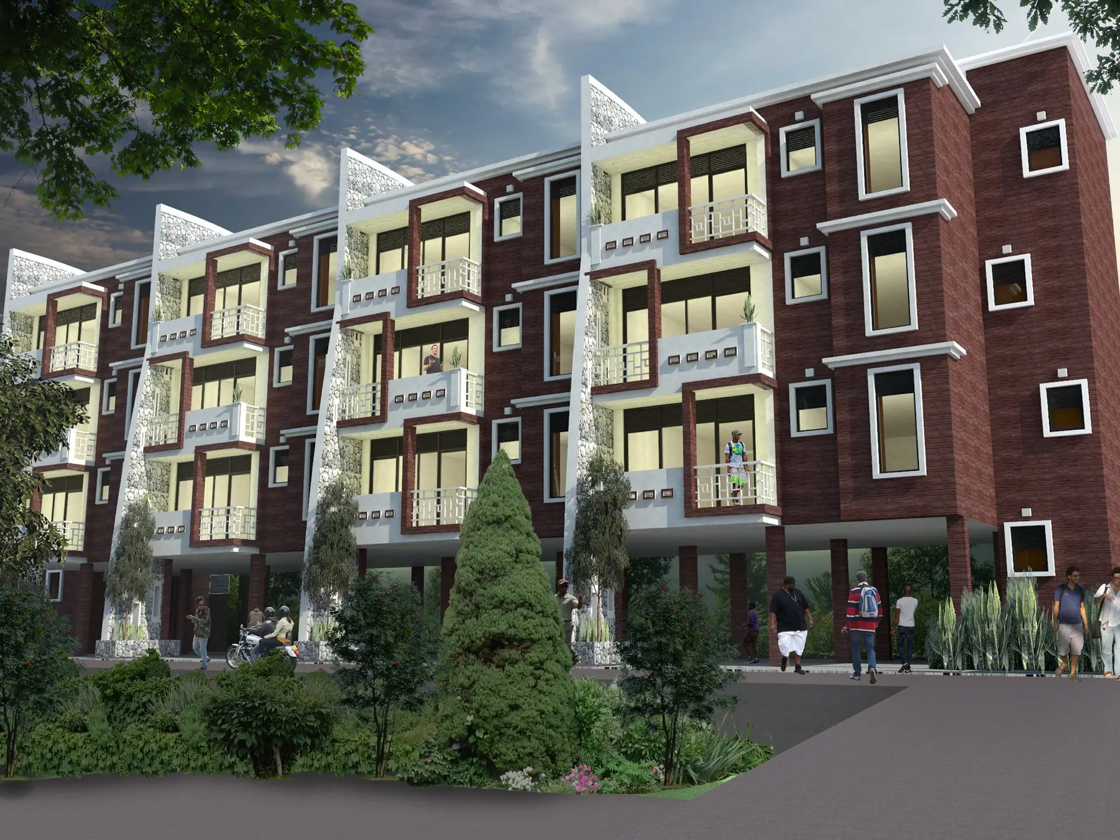
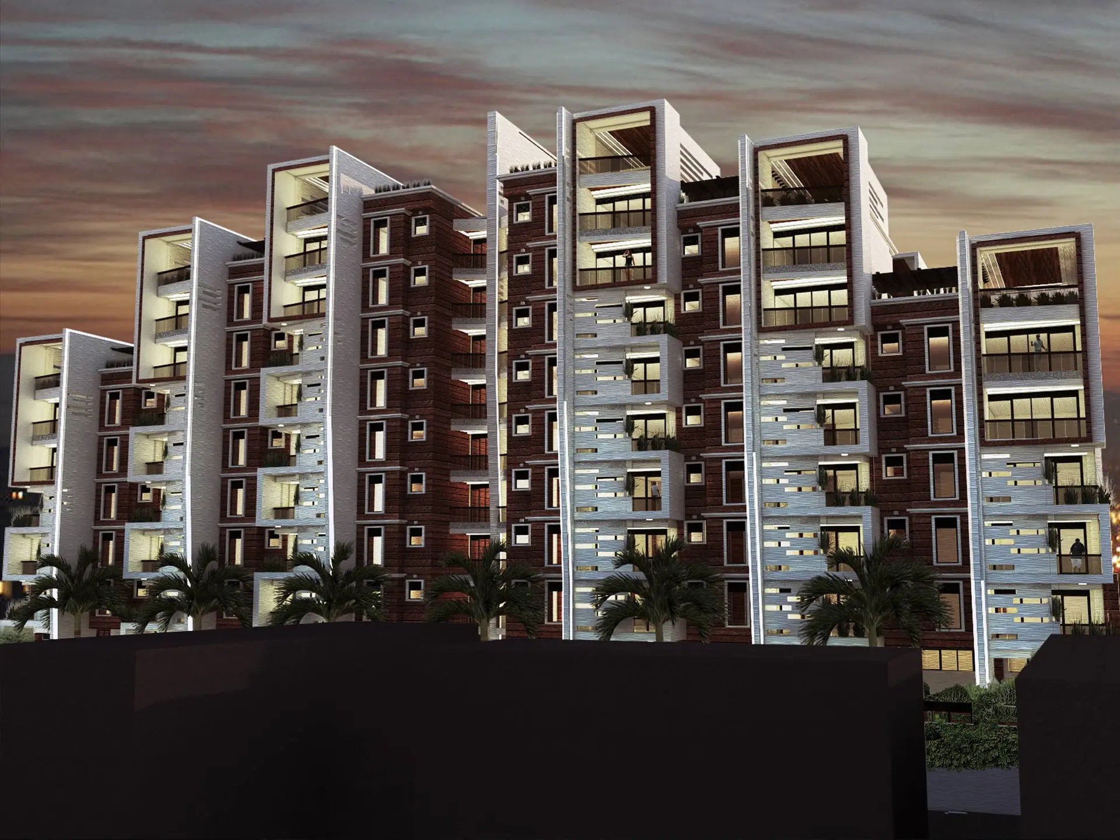
A single room in a garden: one roof, four slender columns, sliding screens on every side. Built in eight weeks from timber milled on site.
2.0 SITE
Kampala, Uganda. Designed for equatorial light, seasonal rain and long-term performance under the sun. Delivered by one team from first sketch to handover.
CONTENTS