00Cover
Project 09 / 18 · Residential
| Client | Private | Year | 2024 |
|---|---|---|---|
| Location | Juba, South Sudan | Status | Delivered |
| Scope | Design-Build | Set | 6 sheets |
A-01 / Brief
1.0 GENERAL
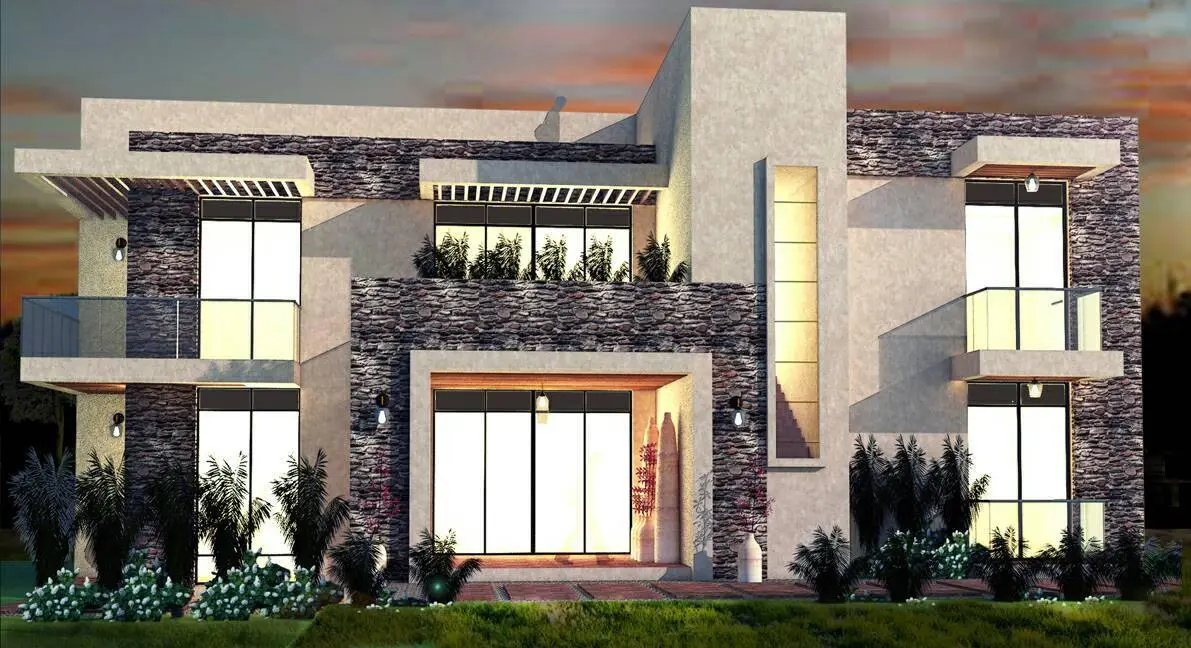
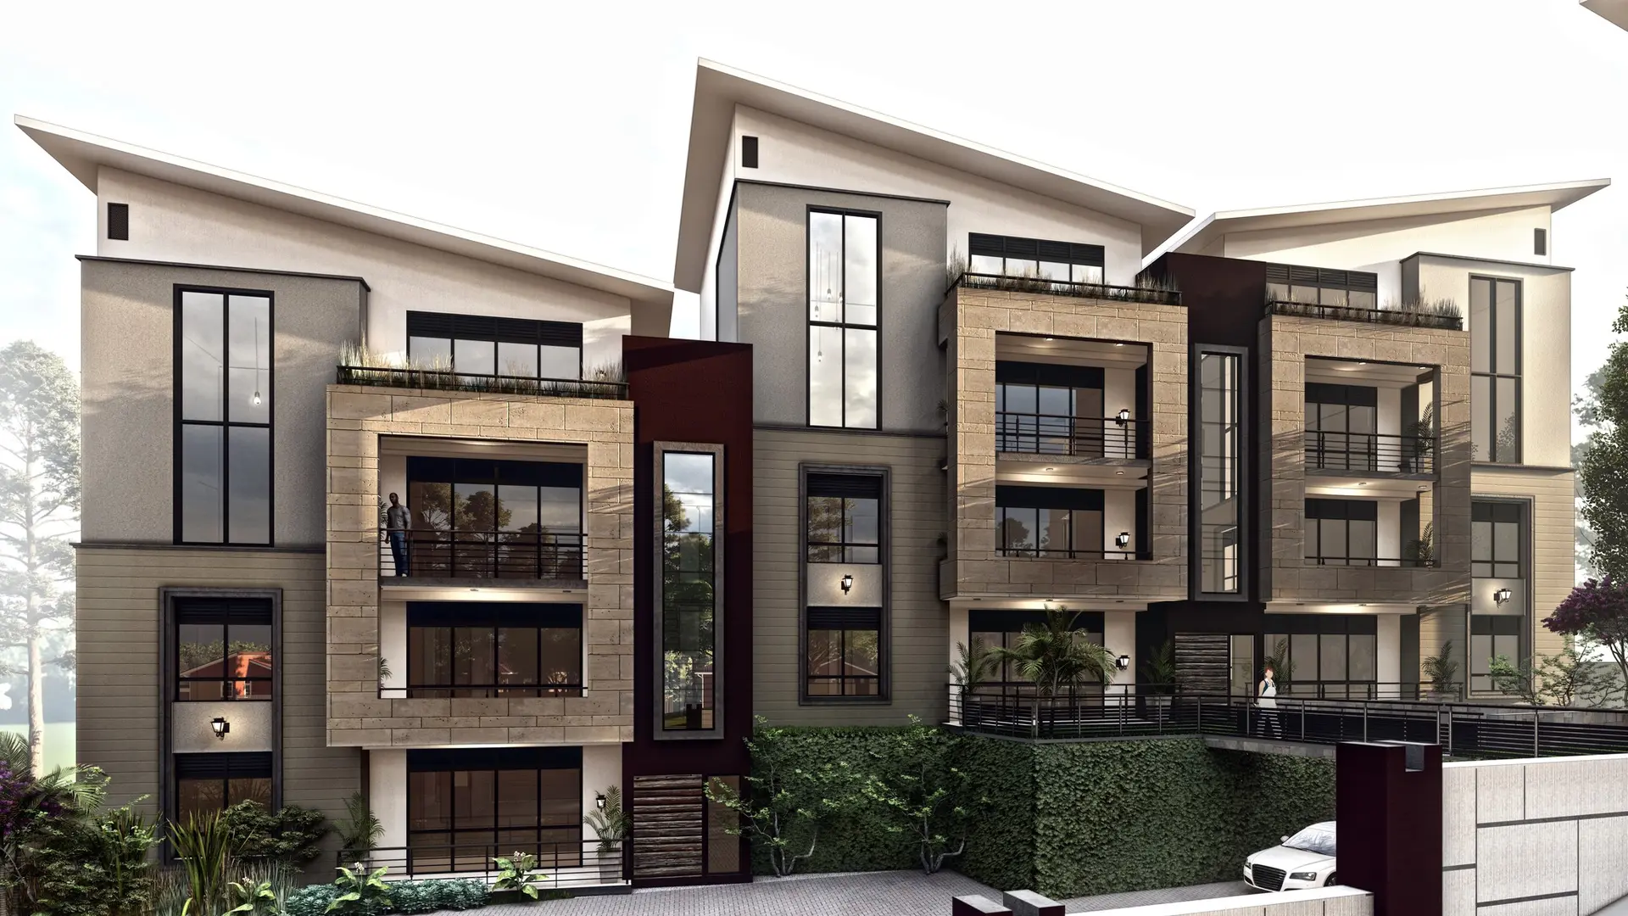
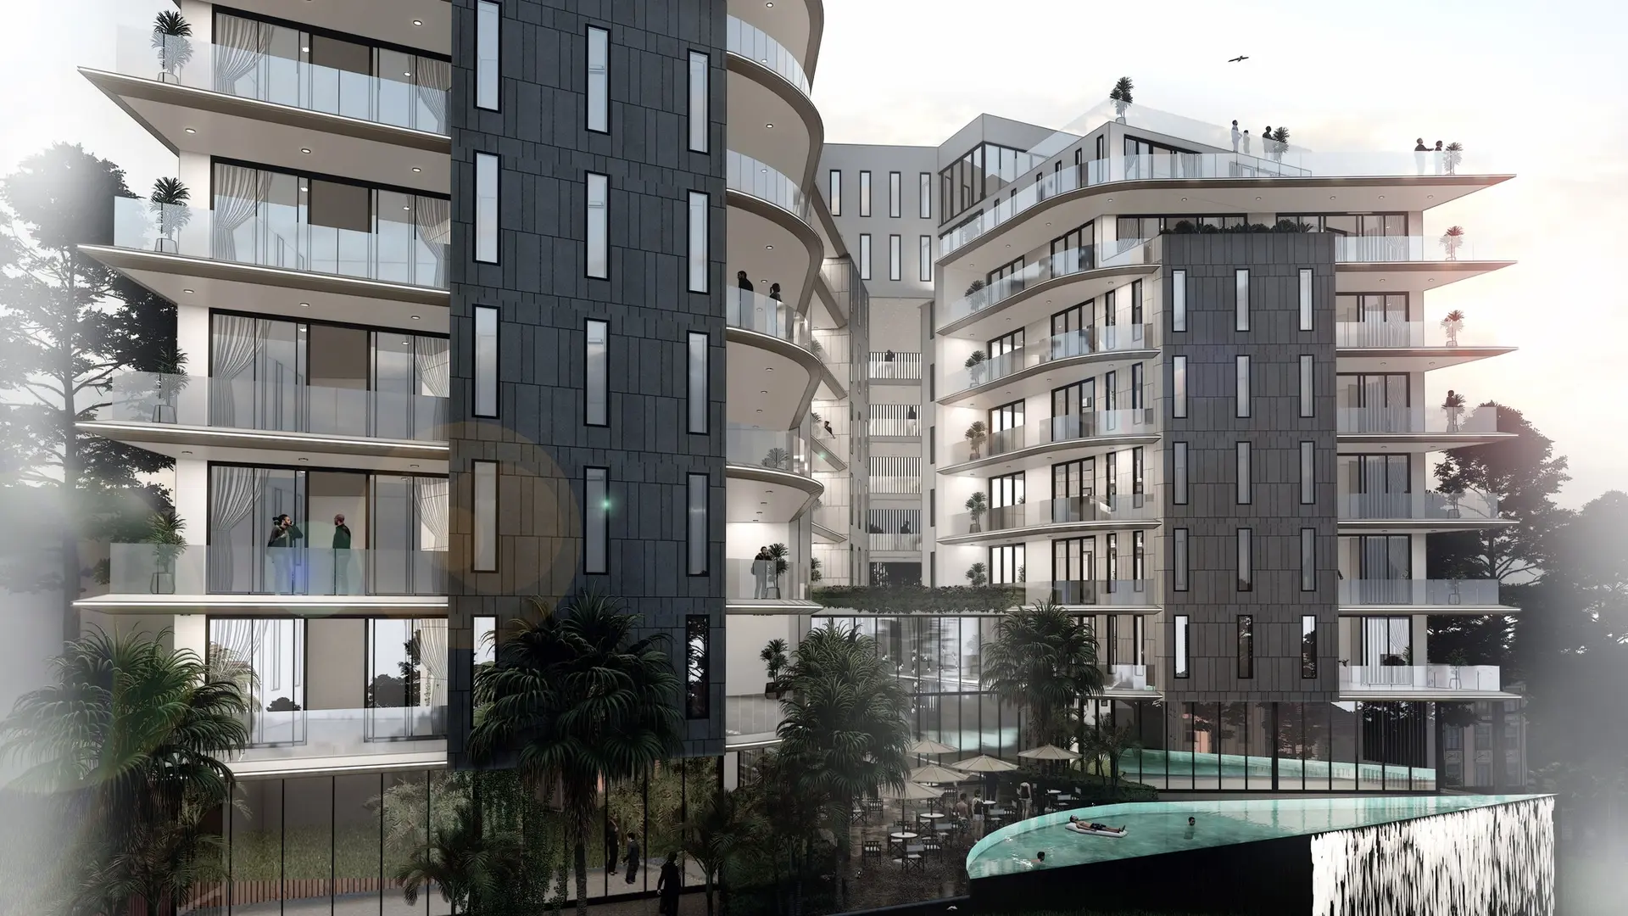
Rooms wrap a shaded central court so the house breathes from the inside. Thick masonry walls, small openings to the street and generous ones to the court keep the interior cool through the dry season.
2.0 SITE
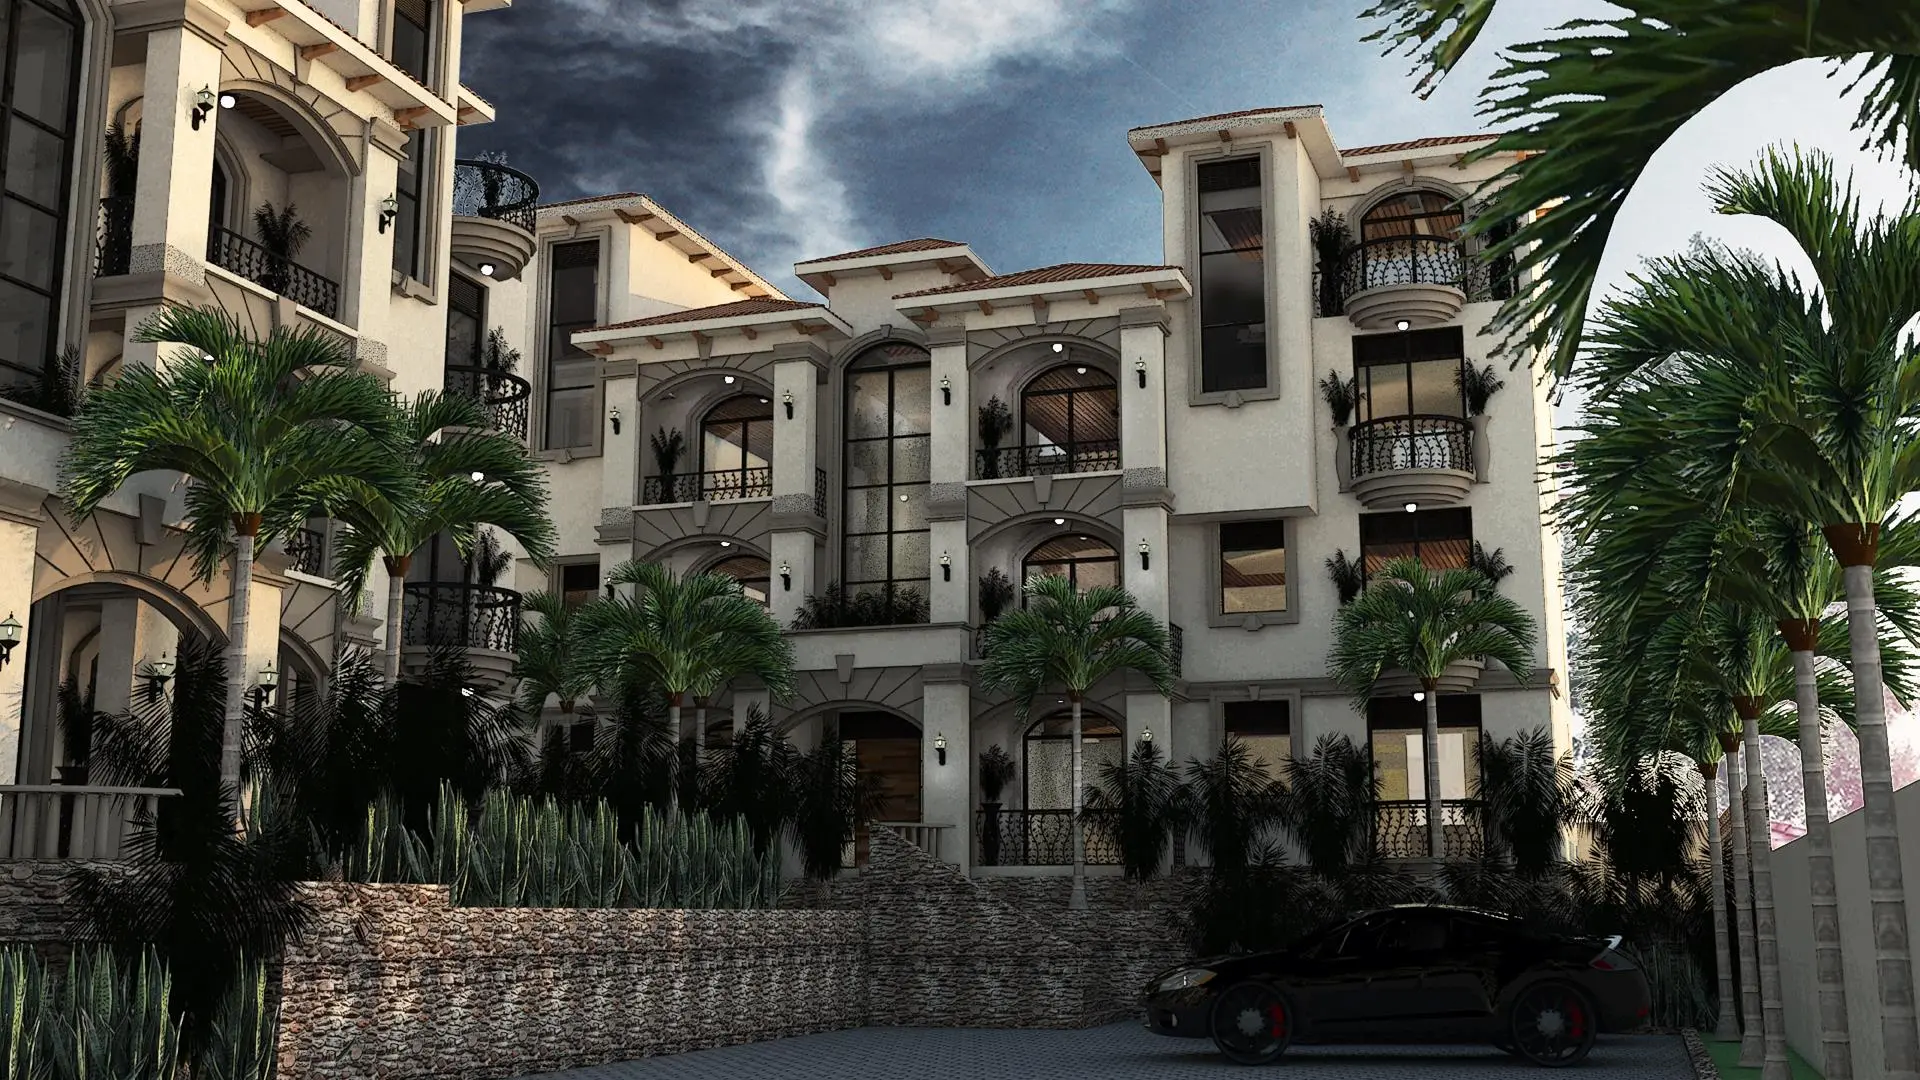
Juba, South Sudan. Designed for equatorial light, seasonal rain and long-term performance under the sun. Delivered by one team from first sketch to handover.
CONTENTS