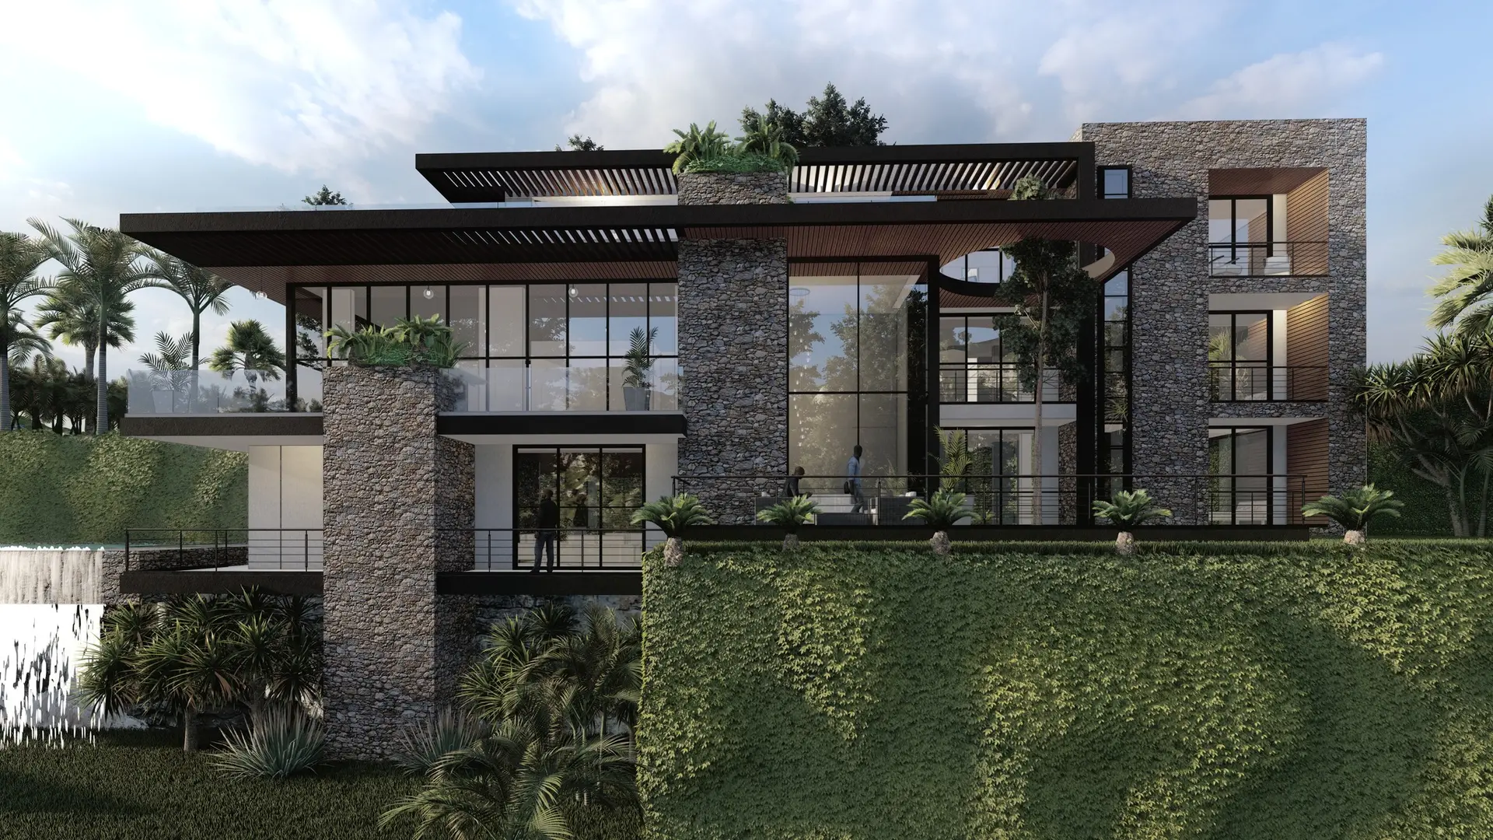
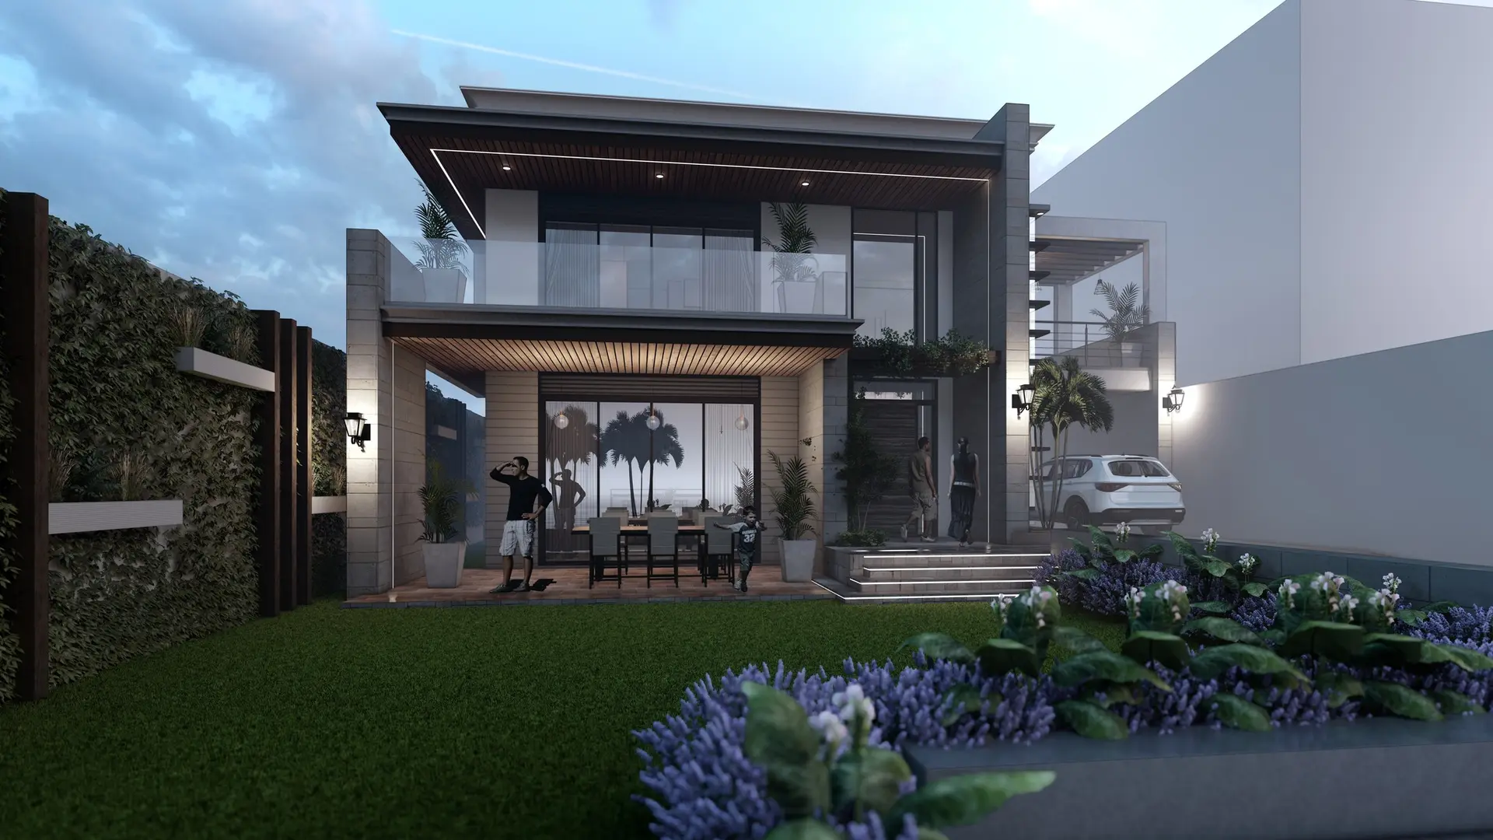
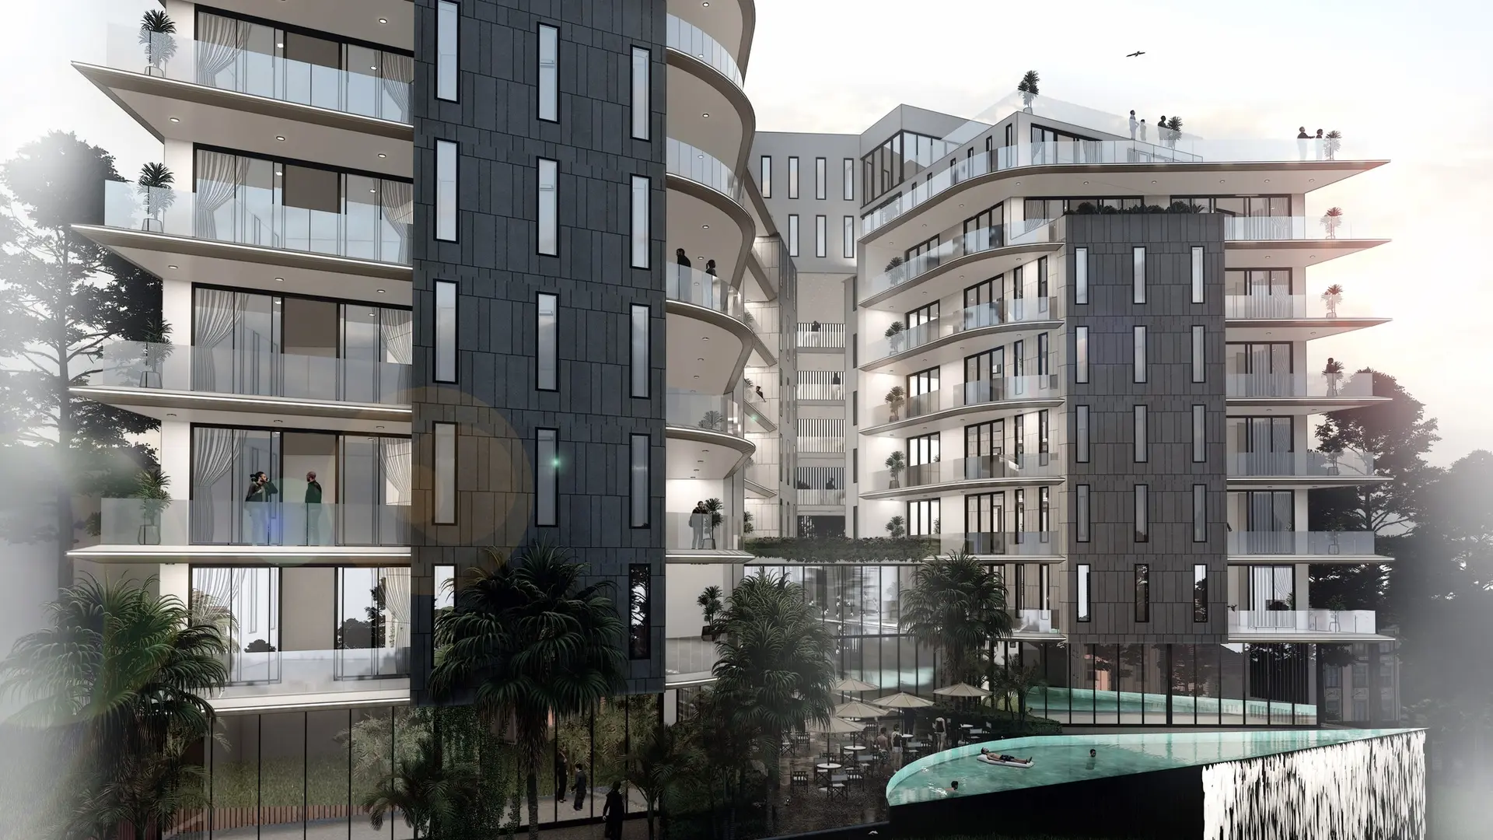
00Cover
Project 08 / 18 · Interiors
| Client | Private | Year | 2025 |
|---|---|---|---|
| Location | Kampala, Uganda | Status | Delivered |
| Scope | Design-Build | Set | 6 sheets |
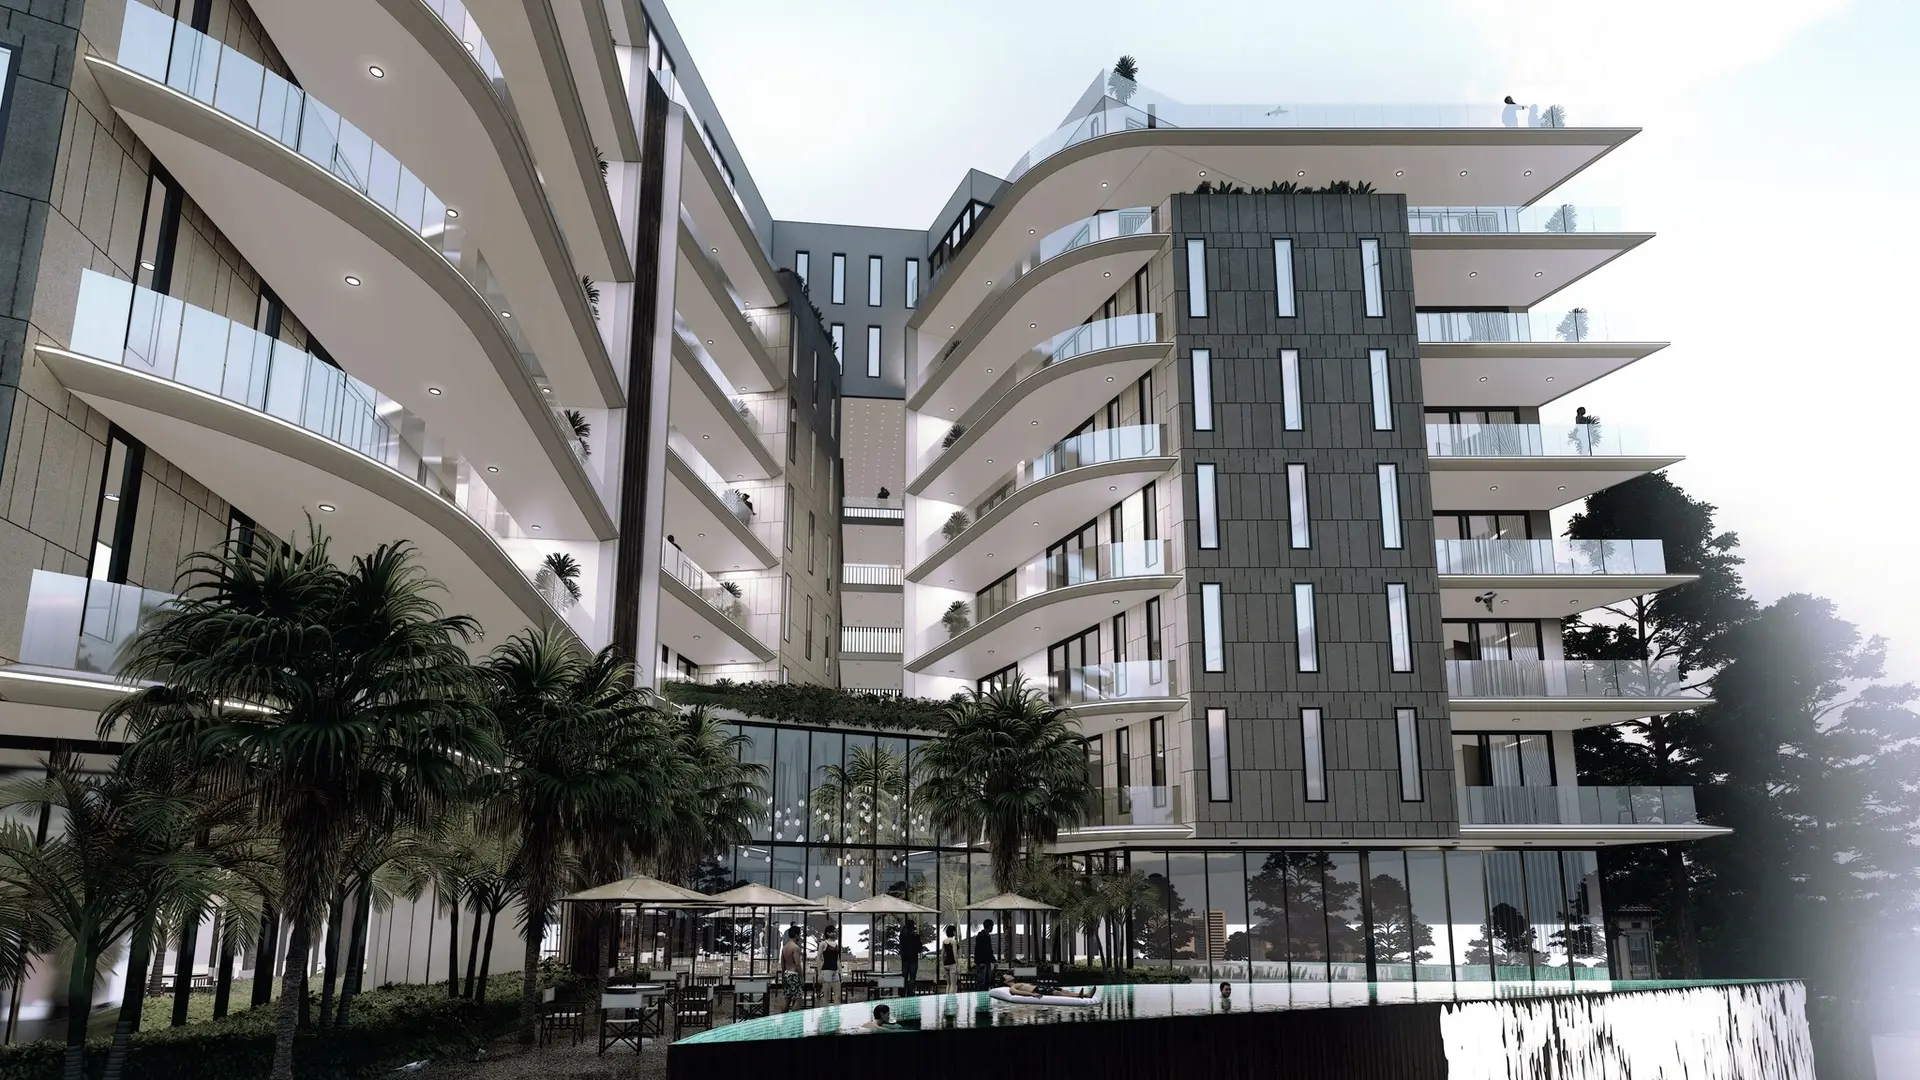
A-01 / Brief
1.0 GENERAL
A single floor of a commercial tower reworked as an open studio for a growing team. Timber screens divide without closing, and the services are left exposed and painted as a single dark ceiling.
2.0 SITE
Kampala, Uganda. Designed for equatorial light, seasonal rain and long-term performance under the sun. Delivered by one team from first sketch to handover.
CONTENTS