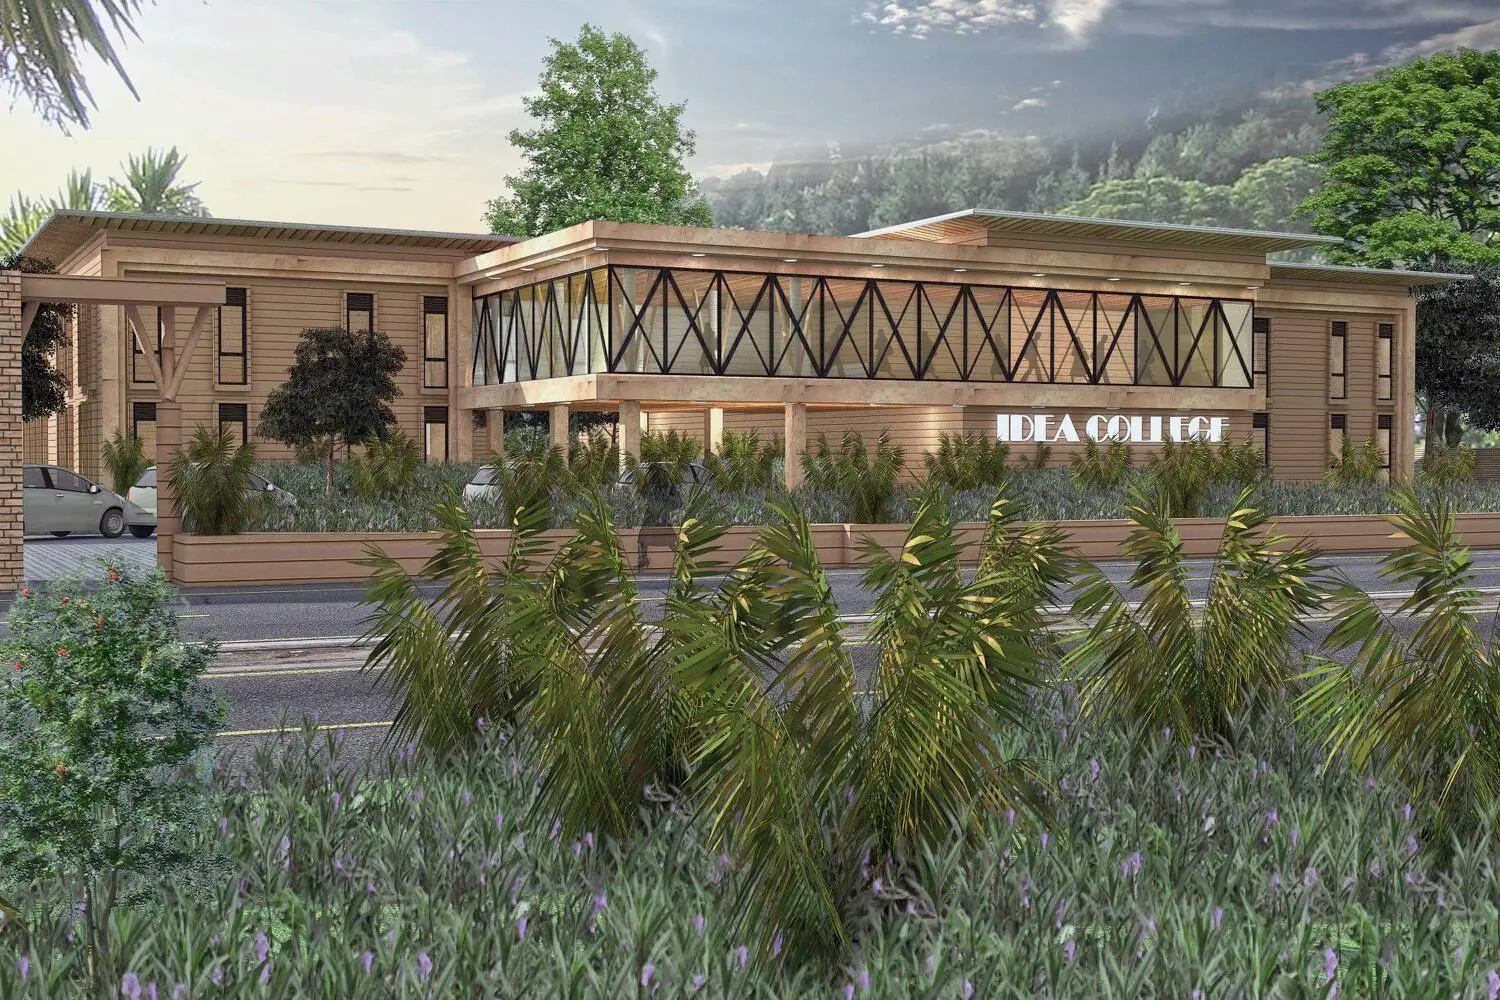
00Cover
Project 05 / 18 · Mixed-Use
| Client | Private | Year | 2022 |
|---|---|---|---|
| Location | Juba, South Sudan | Status | Delivered |
| Scope | Design-Build | Set | 8 sheets |
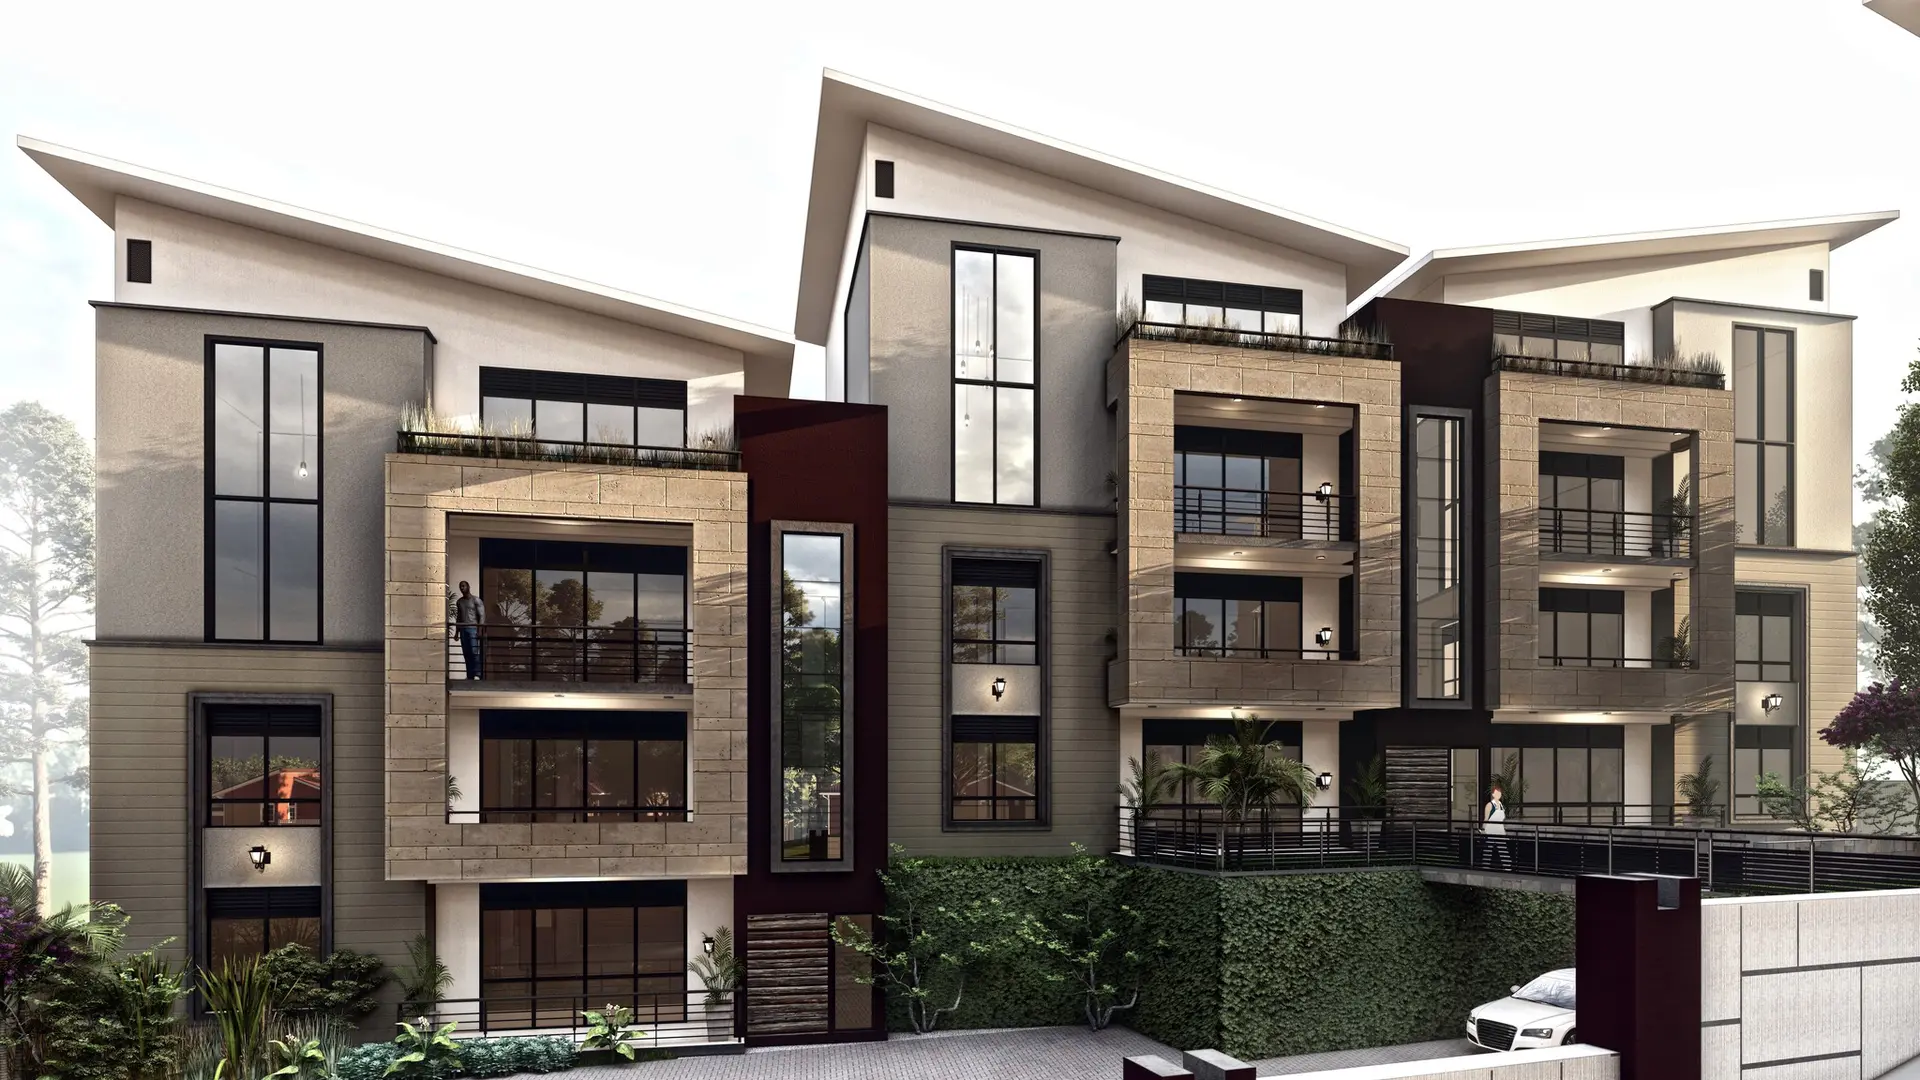
A-01 / Brief
1.0 GENERAL
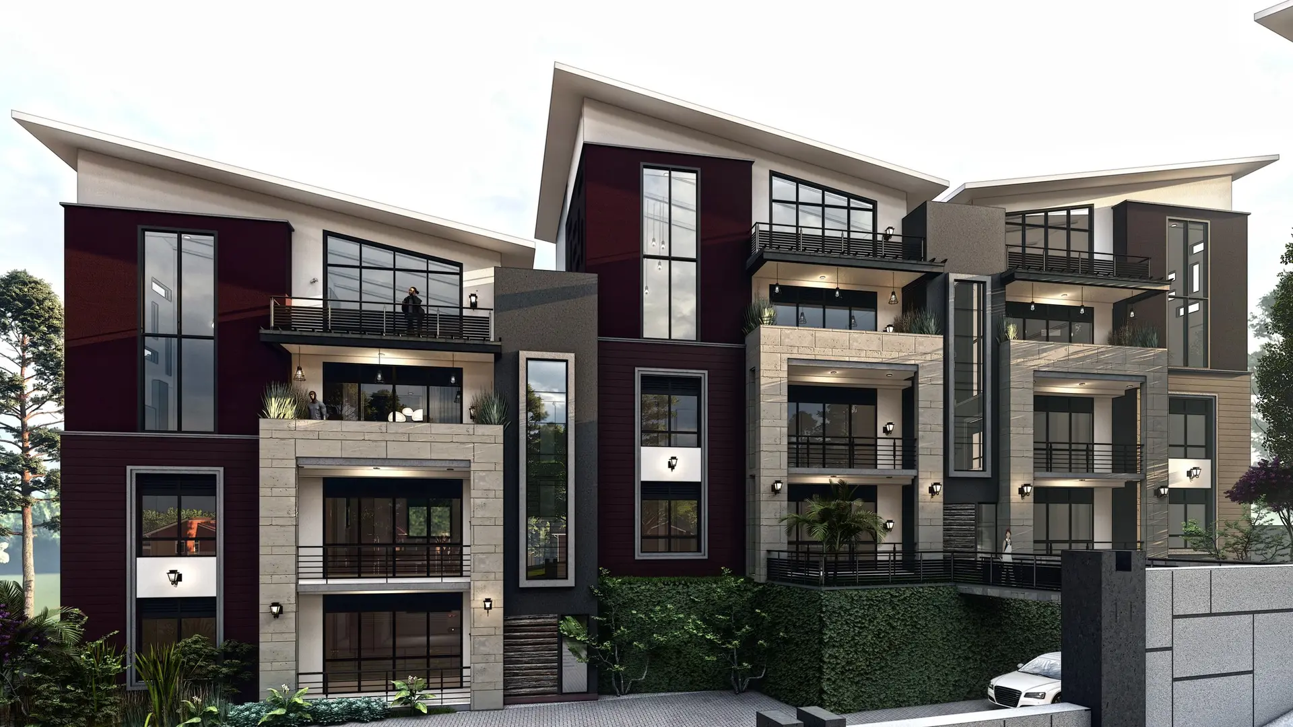
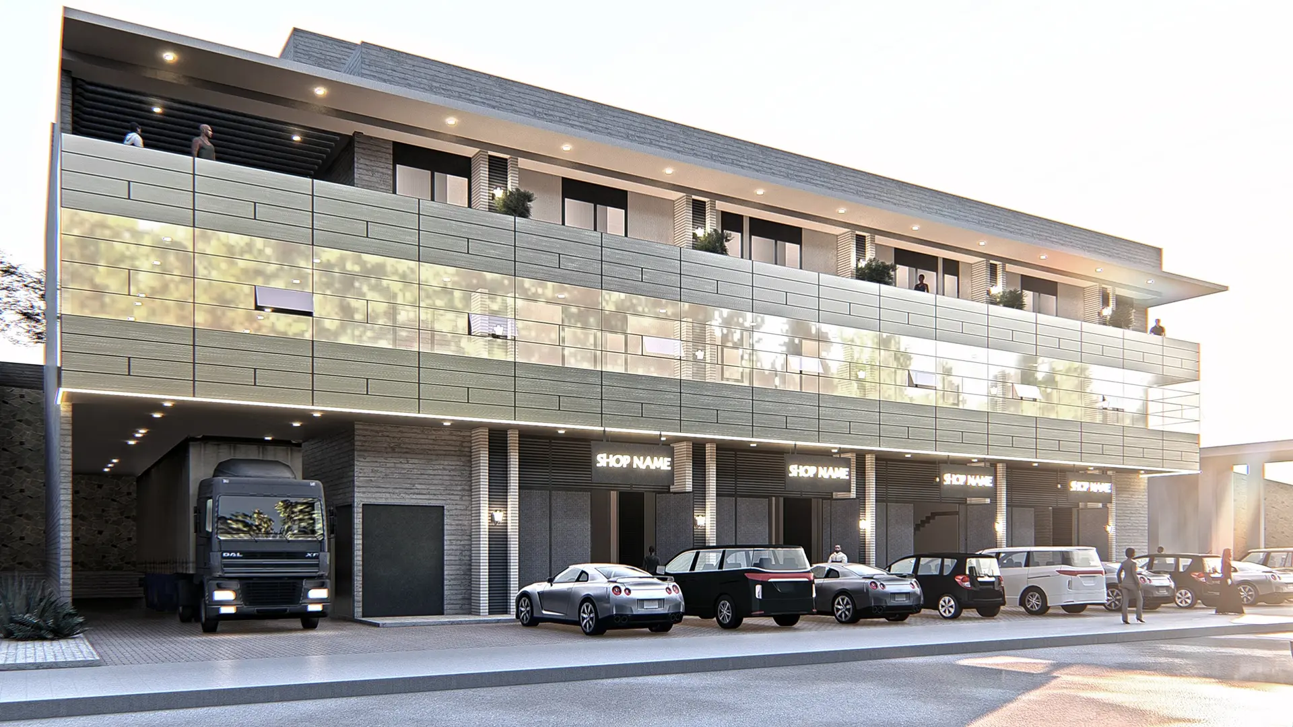
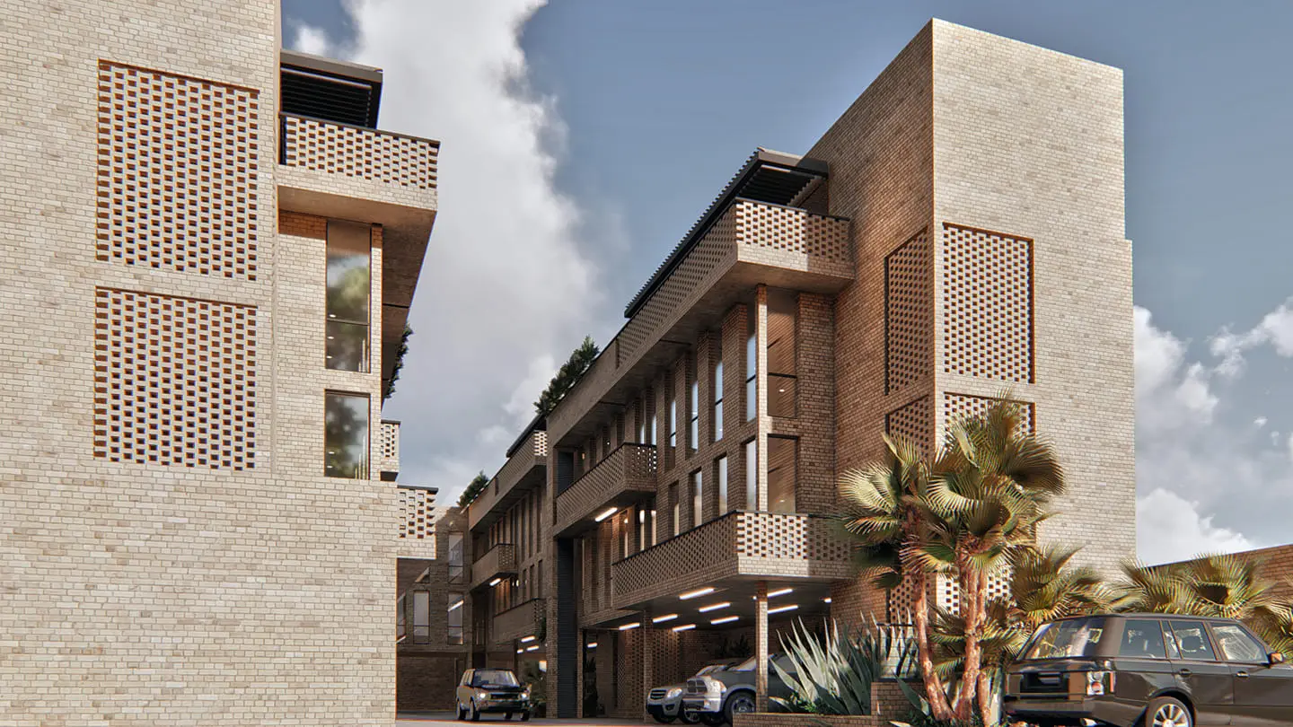
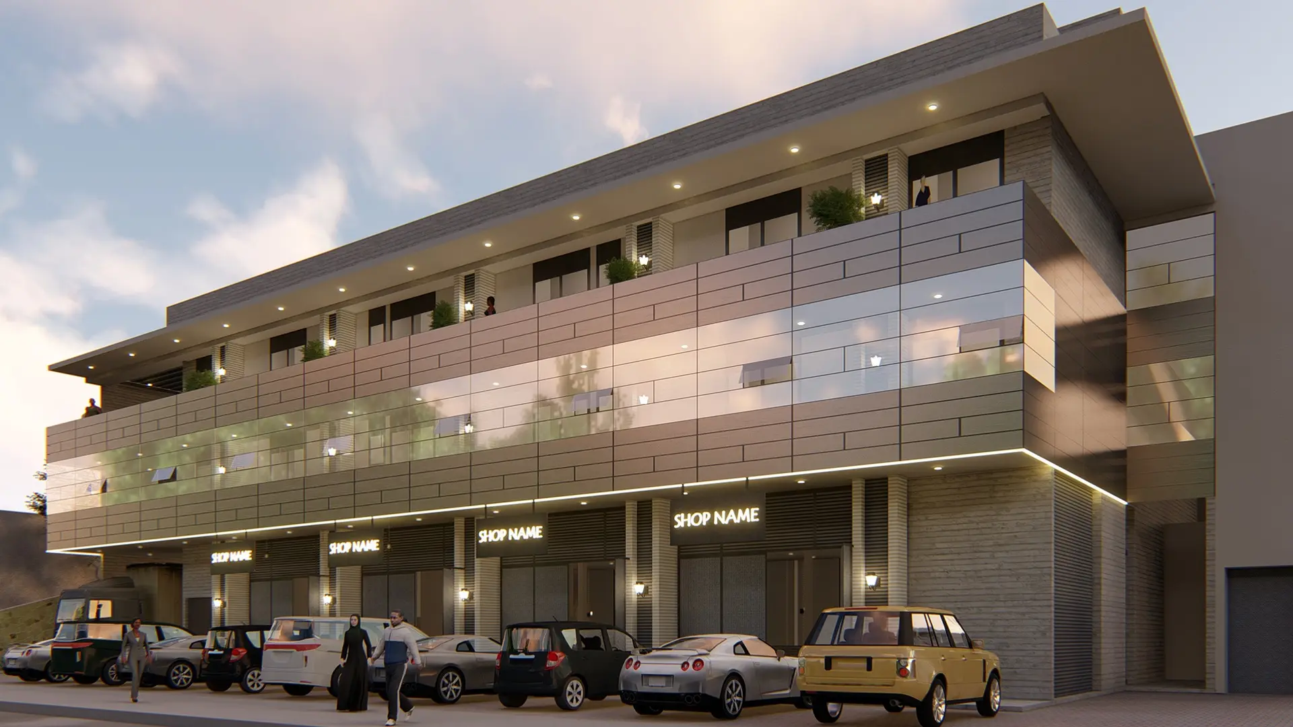
A major development in Juba that combines commercial, residential, and civic programming across multiple floors. The project addresses the urgent need for quality urban density in a rapidly growing city — providing not just buildings, but a new piece of city fabric for the next generation.
2.0 SITE
Juba, South Sudan. Designed for equatorial light, seasonal rain and long-term performance under the sun. Delivered by one team from first sketch to handover.
CONTENTS