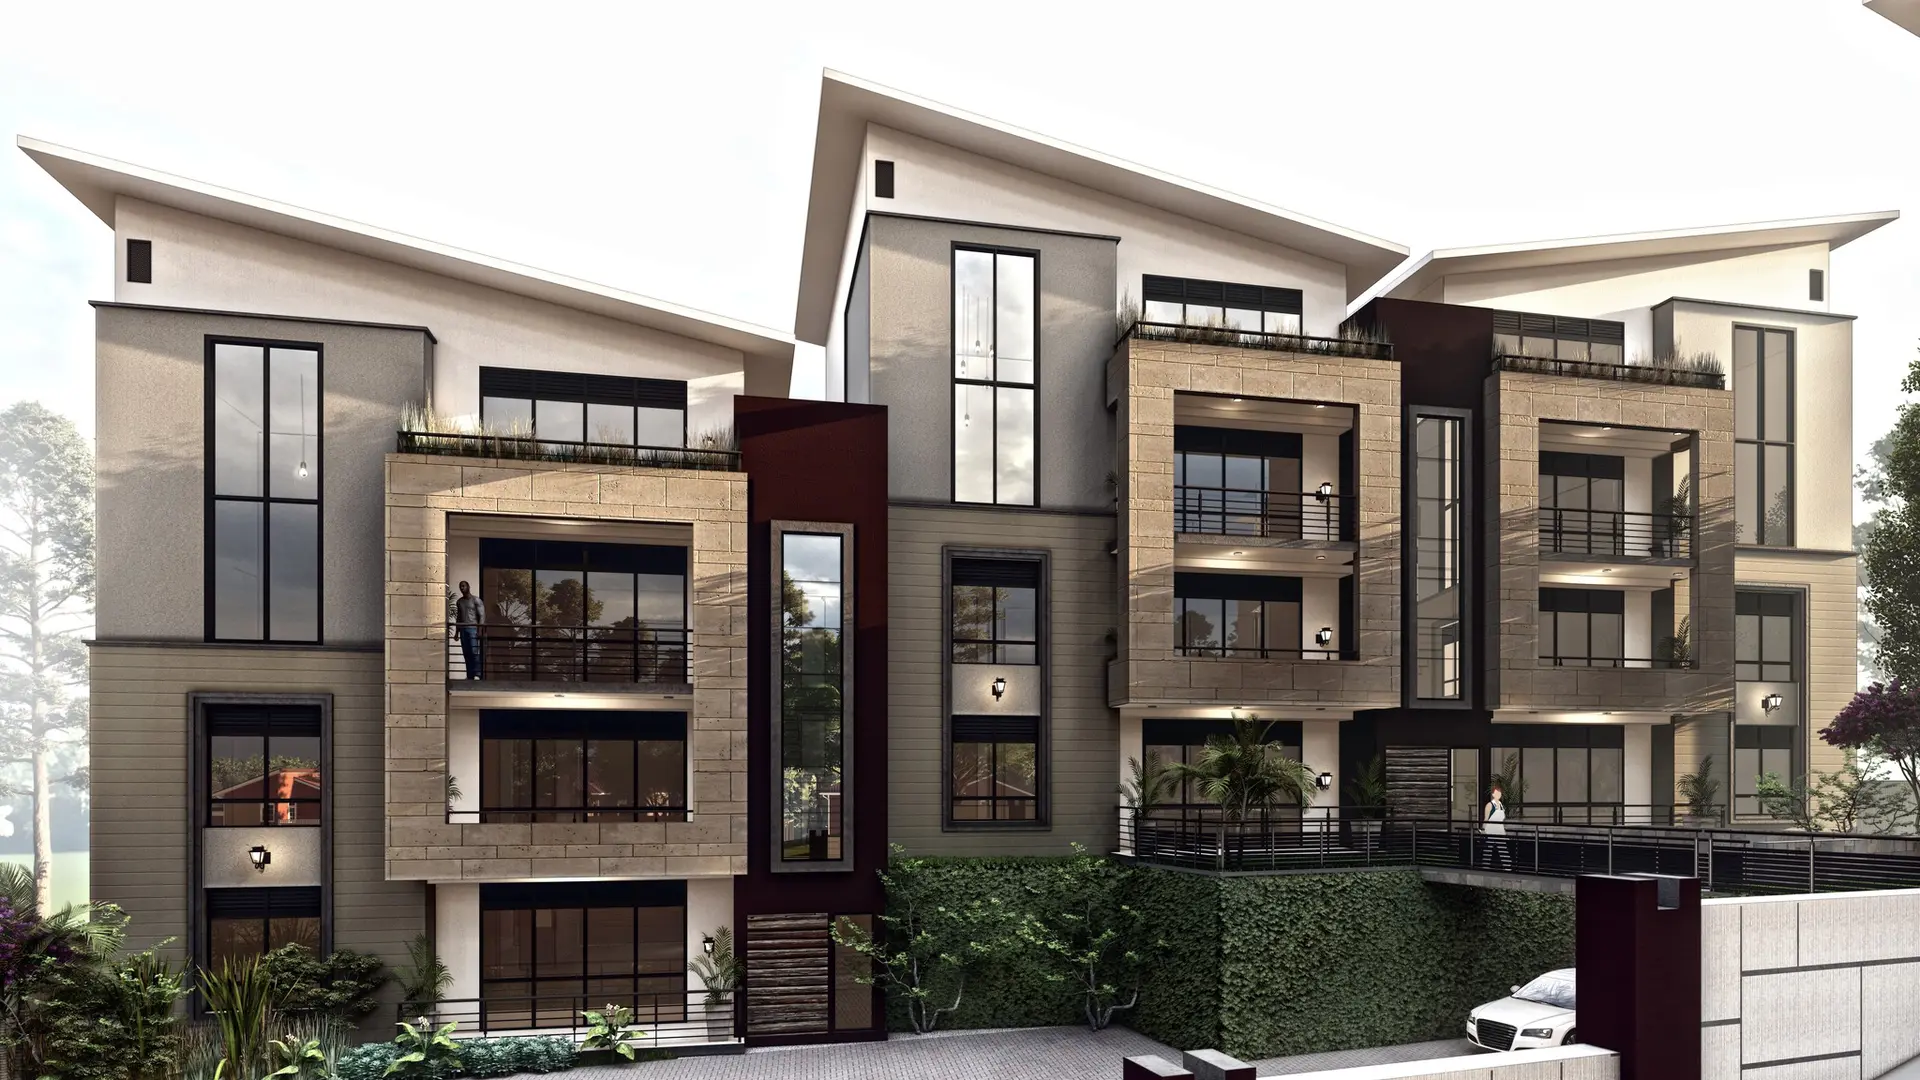
00Cover
Project 04 / 18 · Residential
| Client | Private | Year | 2023 |
|---|---|---|---|
| Location | Juba, South Sudan | Status | Delivered |
| Scope | Design-Build | Set | 8 sheets |
A-01 / Brief
1.0 GENERAL
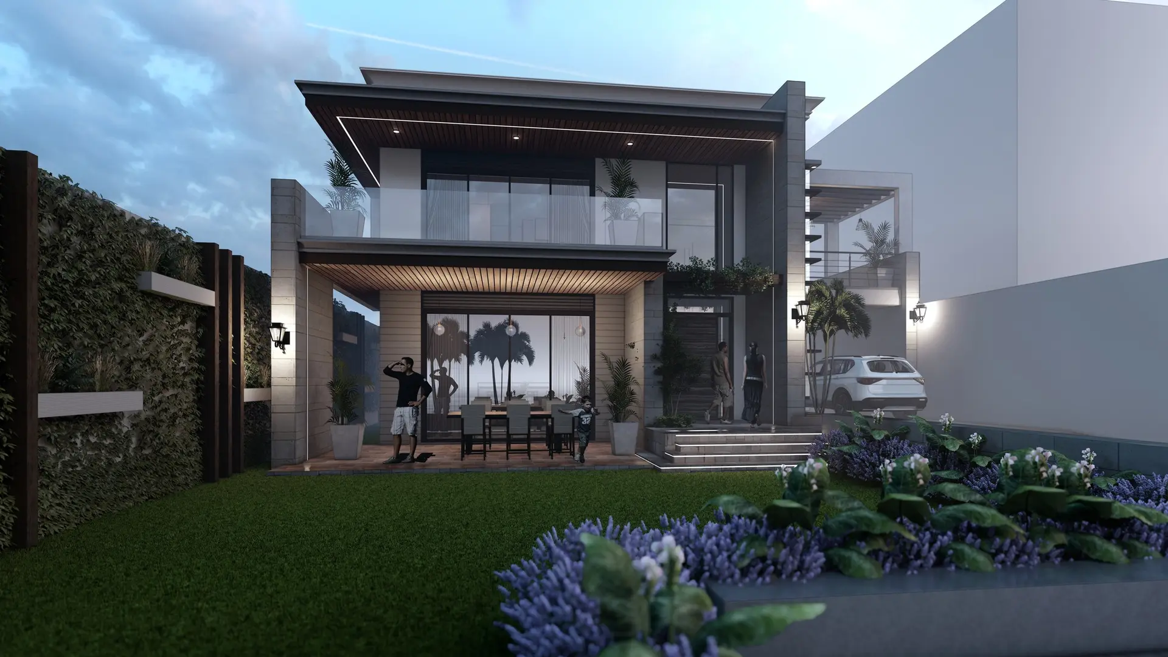
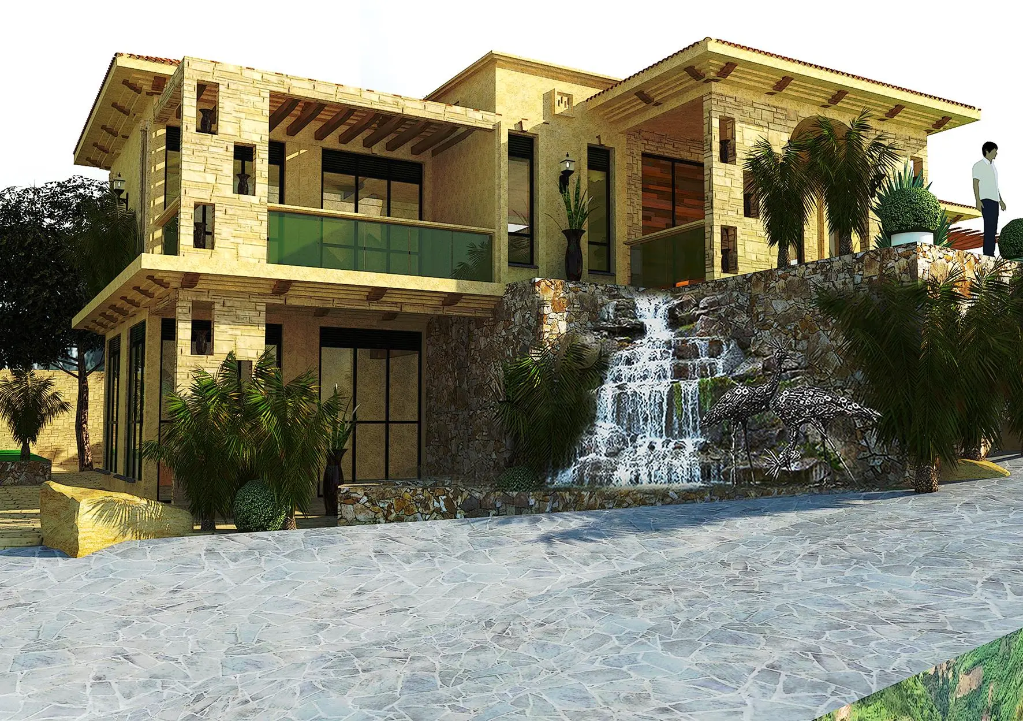
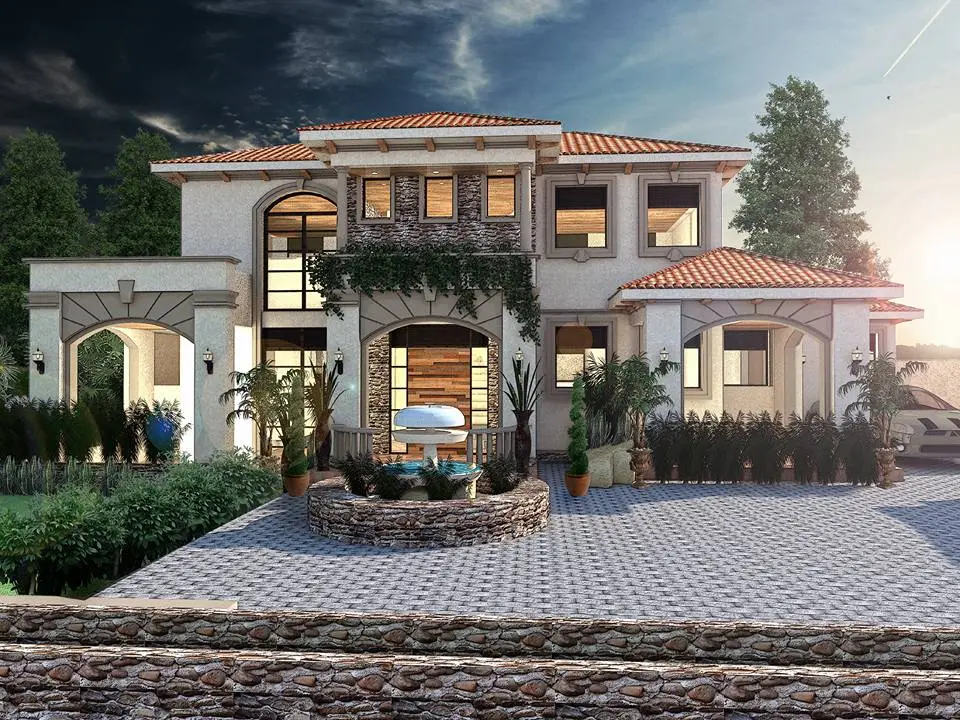
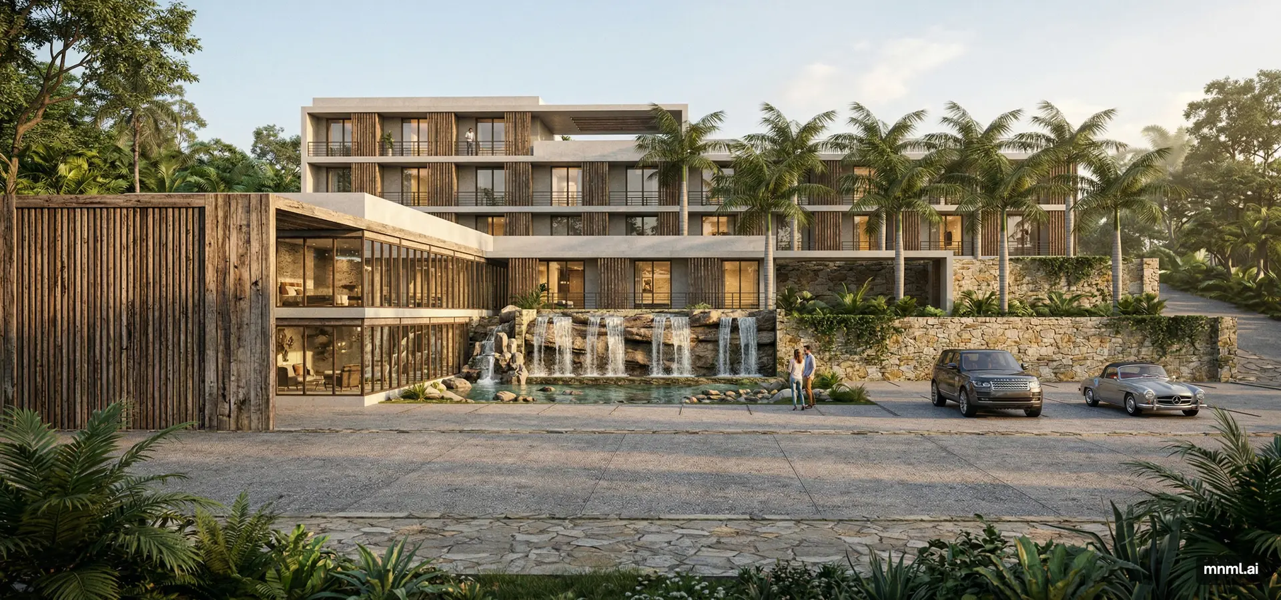
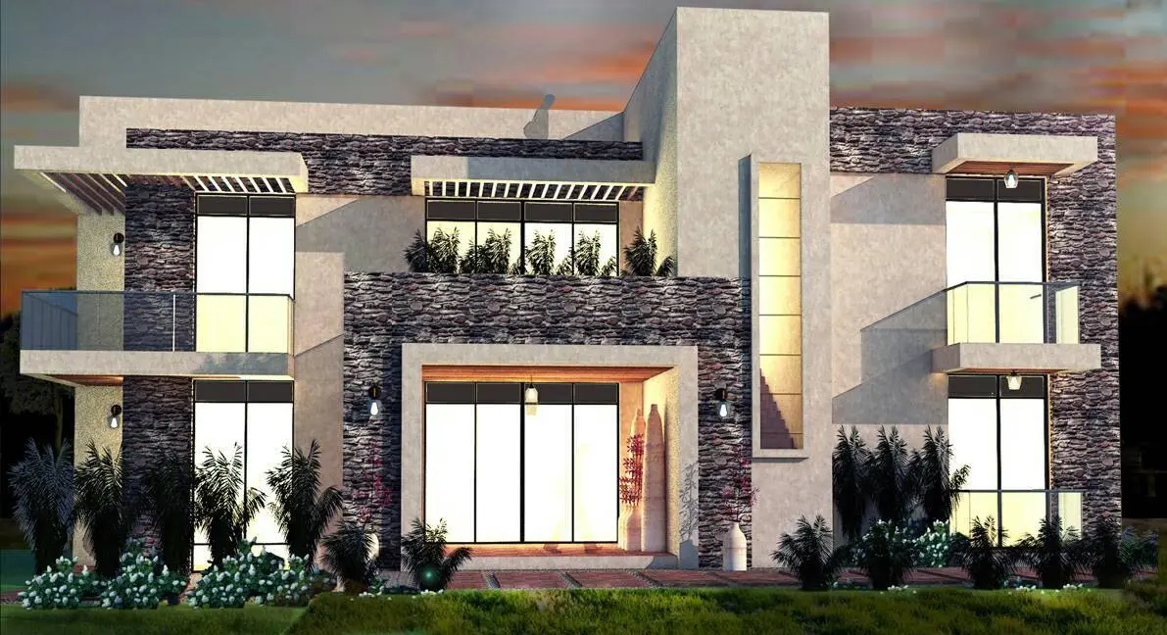
A villa conceived for elevated living in Juba's emerging residential landscape. The design draws from regional vernacular forms while asserting a distinctly contemporary identity — wide overhangs, courtyard gardens, and layered privacy create a home that belongs entirely to its place.
2.0 SITE
Juba, South Sudan. Designed for equatorial light, seasonal rain and long-term performance under the sun. Delivered by one team from first sketch to handover.
CONTENTS